...
1/15
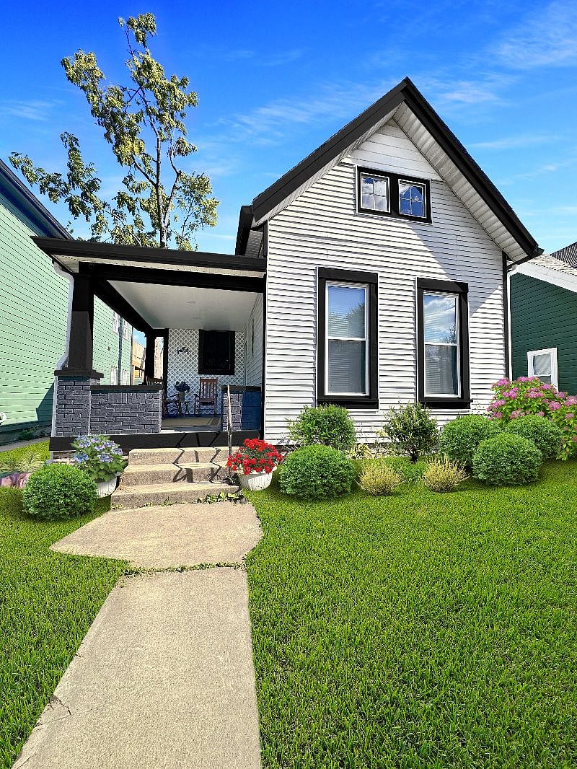
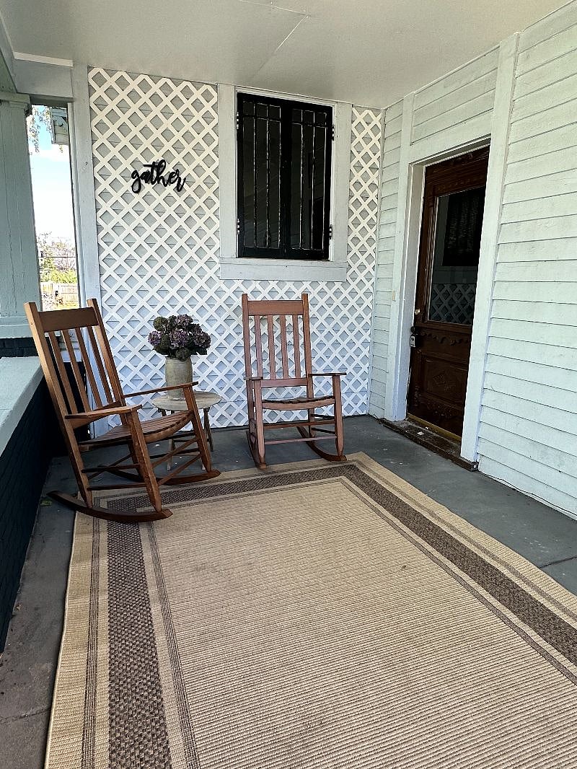
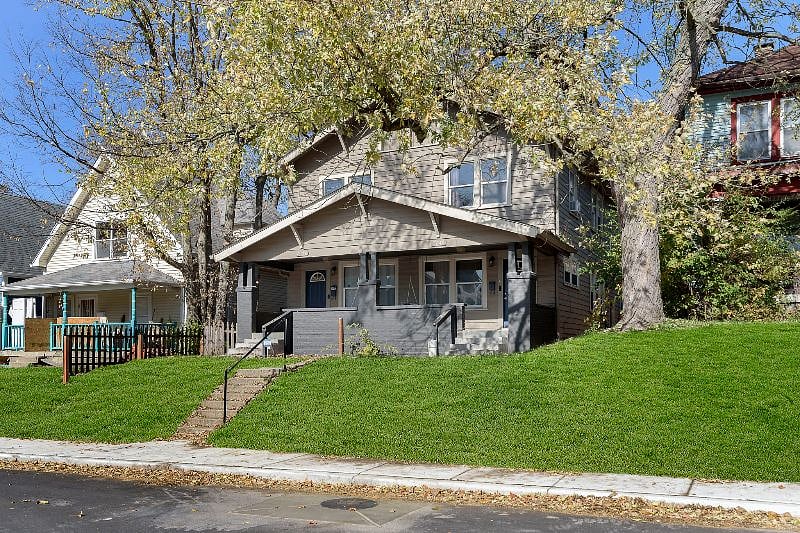
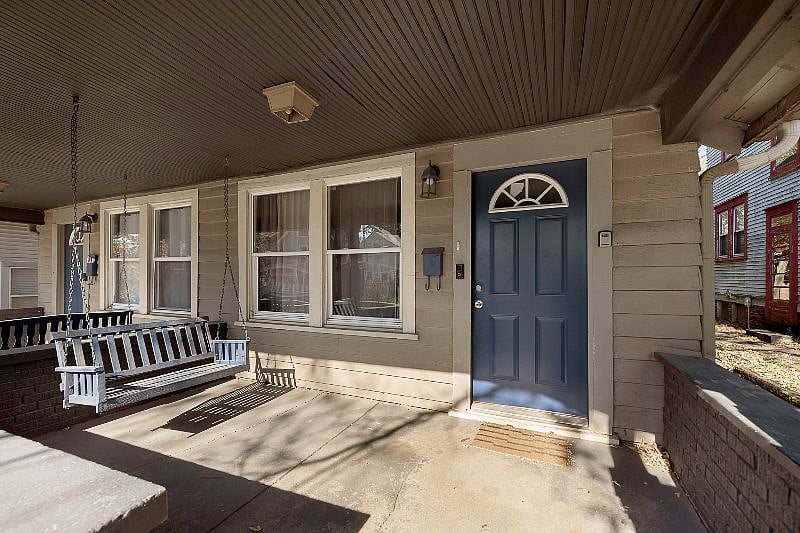
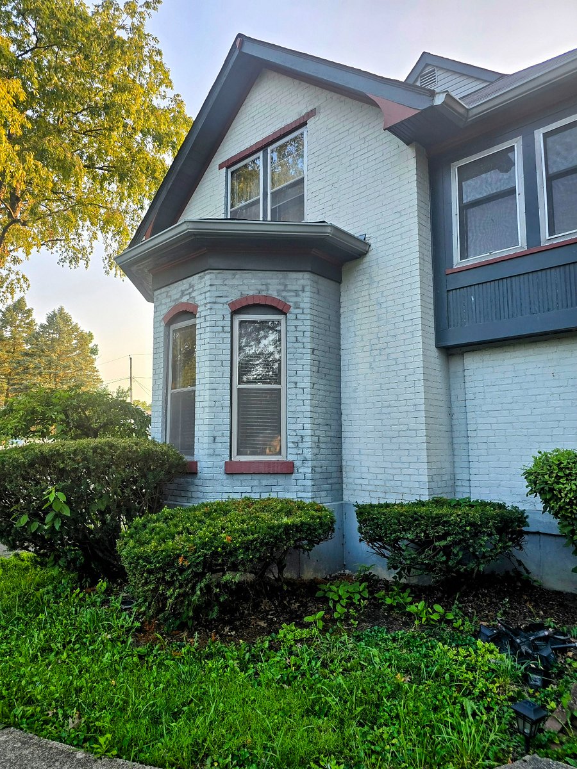
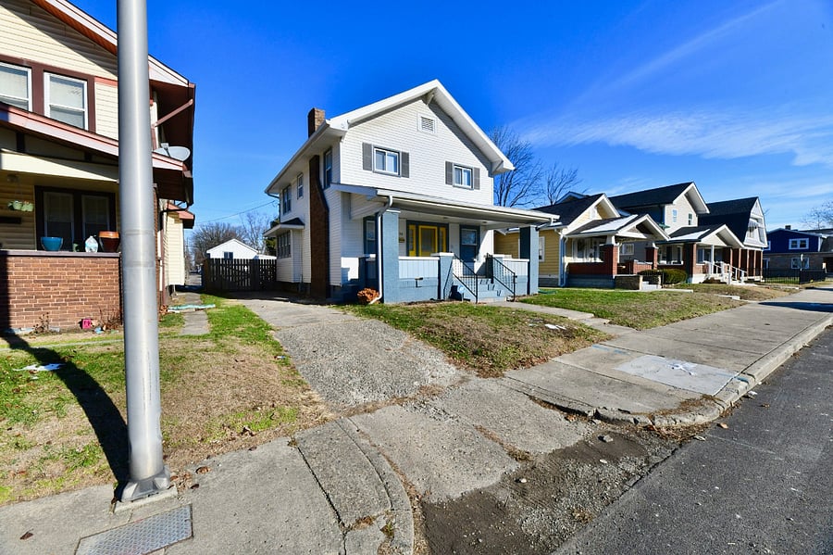
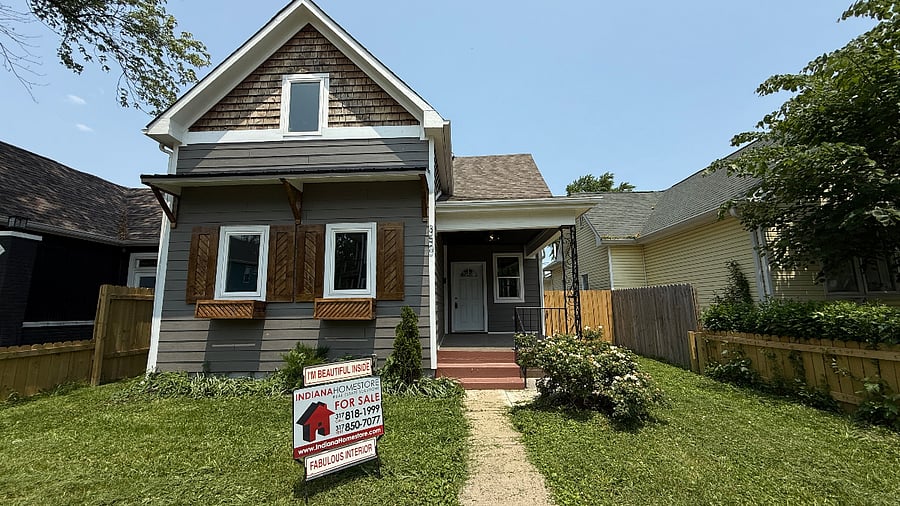
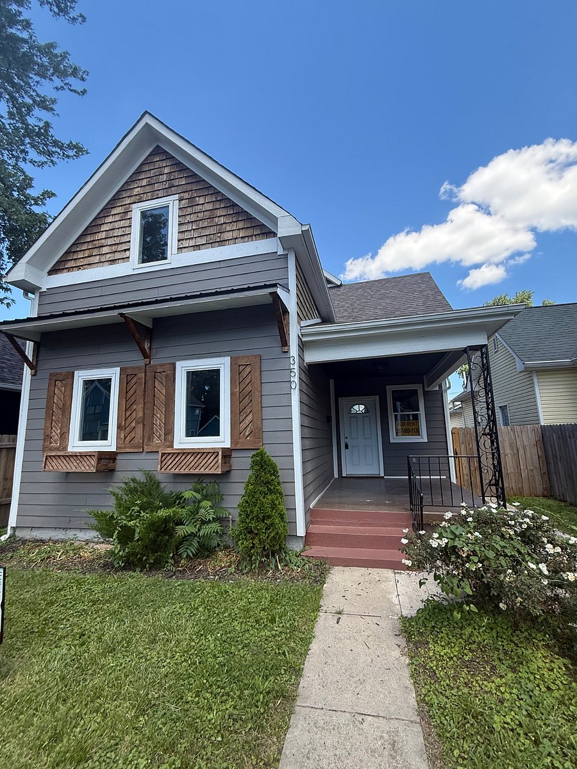
Beautiful 4 BR Completely Remodeled Home
House in Indianapolis, Indiana
Property ID: 1012970_1
Reply timeMore than a week
Calendar updatedMore than three months ago
LandlordNew to Furnished Finder
2500 Sq. Ft..
4 Bedroom.
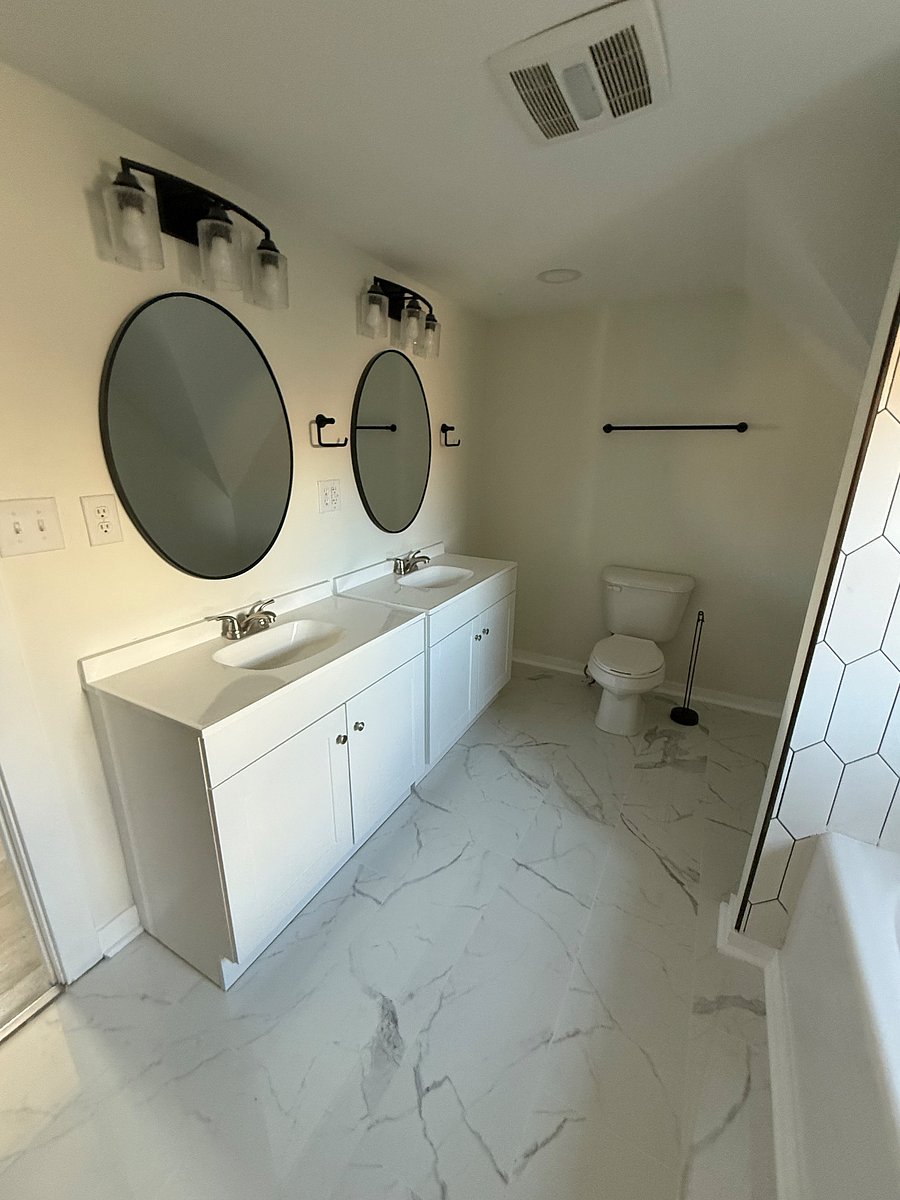
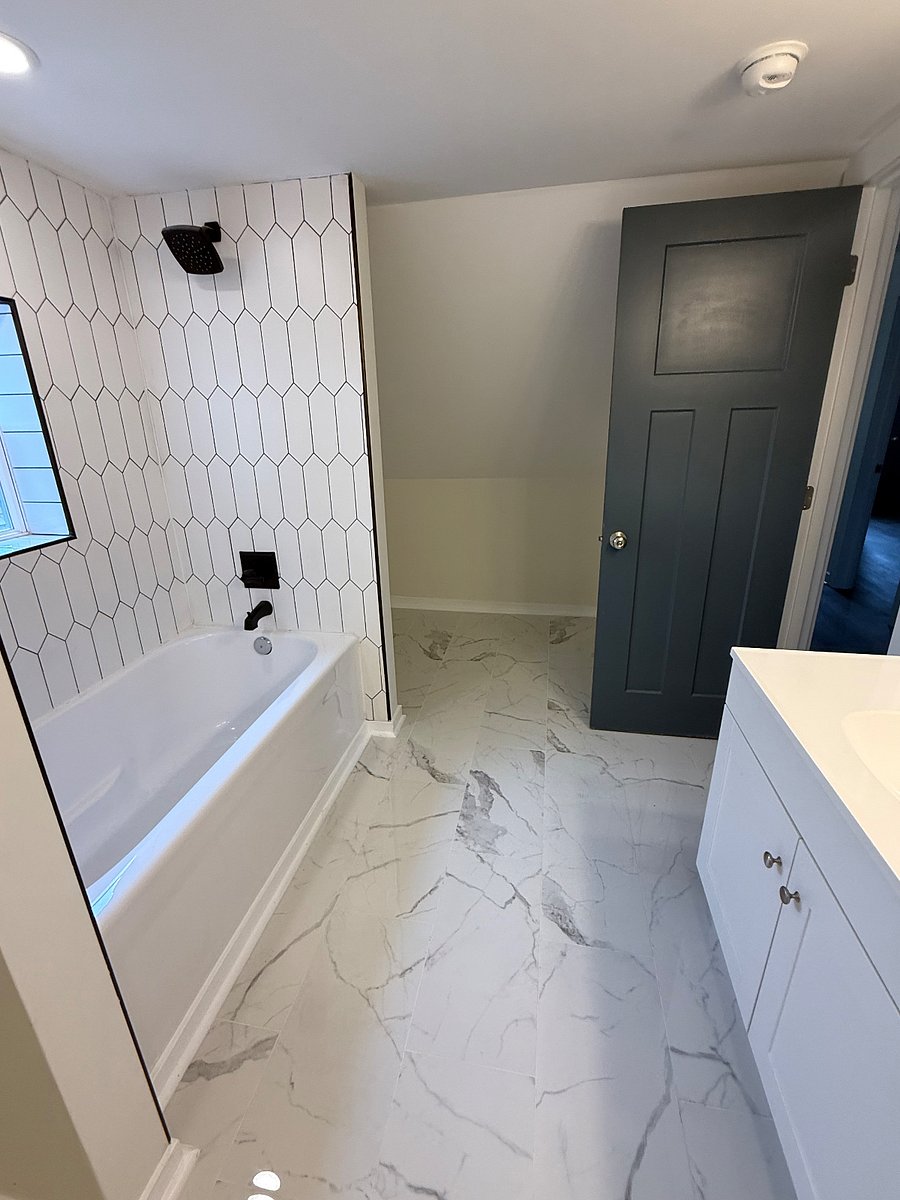
2.5 Bathroom
What this property offers
Air Conditioning
Fenced Yard
Carbon Monoxide Detector
Close to Public Transportation
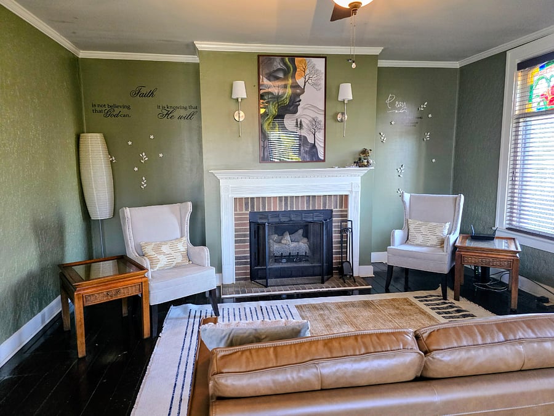
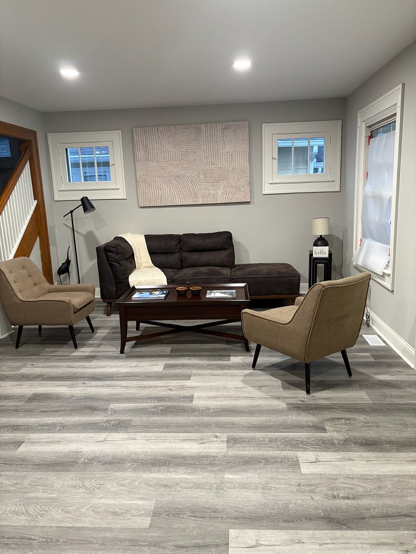
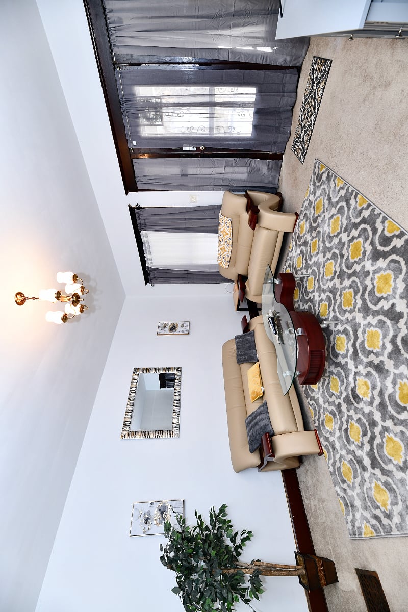
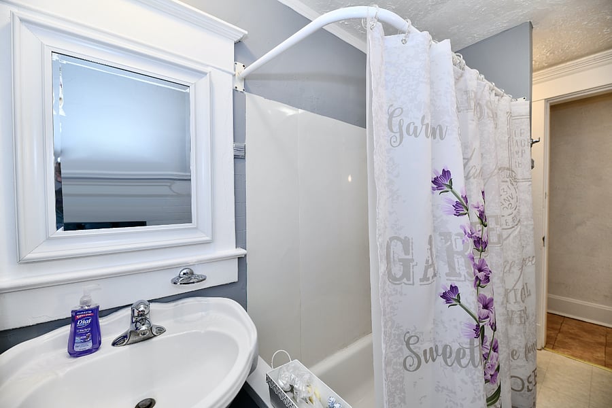
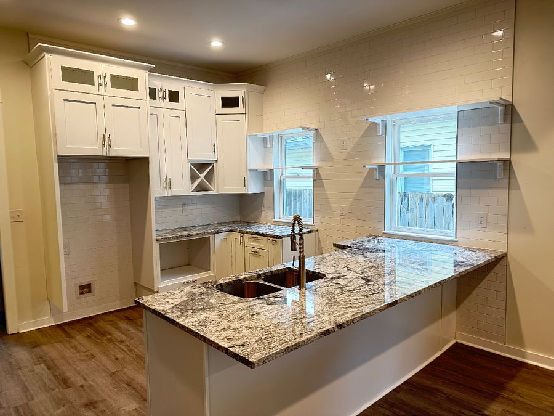
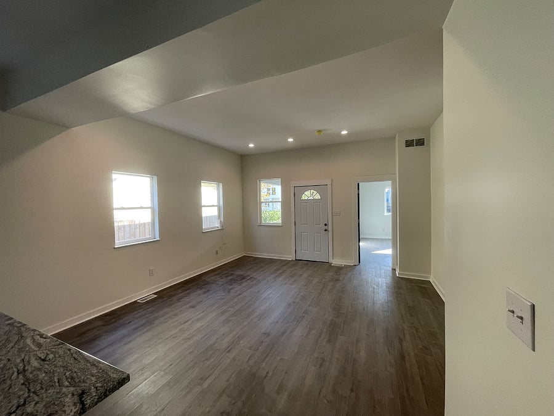
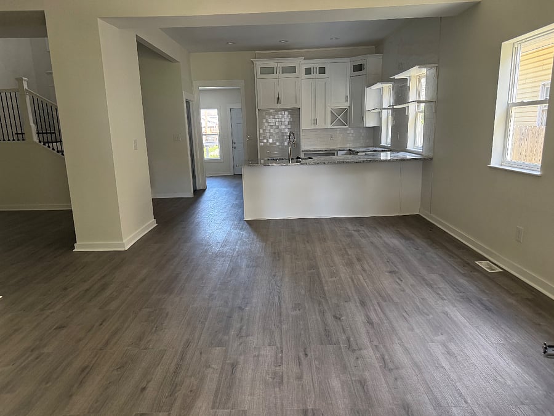
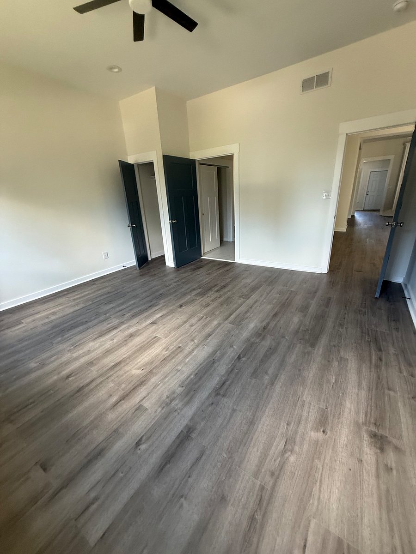
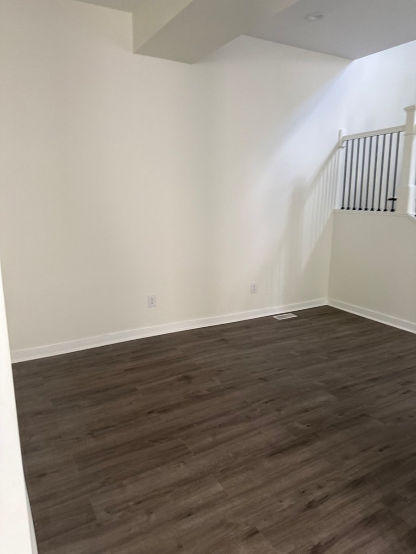
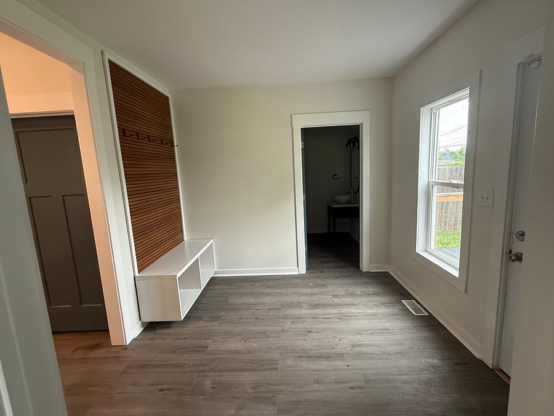
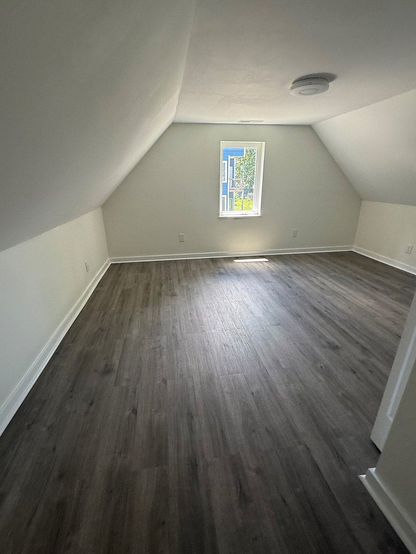
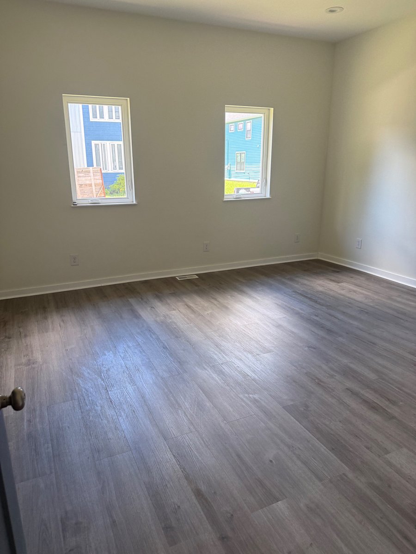
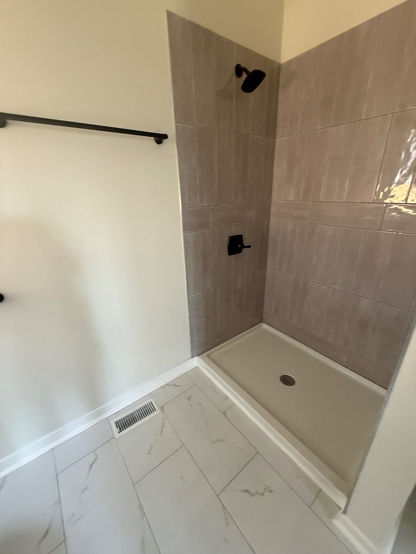
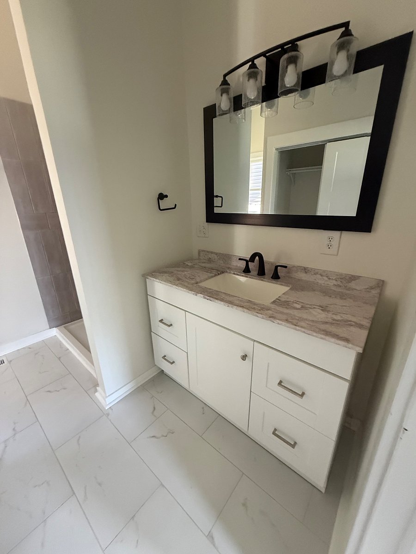
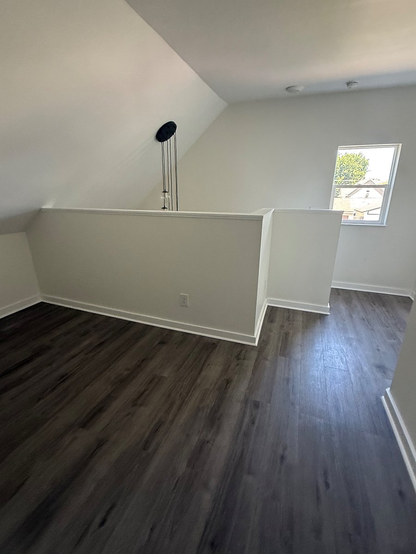
Open concept floor plan with master suit on main level. Home futures 10 feet ceilings . Custom craftsman kitchen with granite countertops and tile backsplash with storage shelves .Loft is upstairs for office. Laundry room dedicated for all storage needs.
Space
2500 sq feet with fenced yard.
Rooms & beds
4 bedroomsBedroom 1
Bedroom 2
Bedroom 3
Bedroom 4
Bathroom 1
Bathroom 2
Bathroom 3 Half
Property availability
Minimum stay: 90 days
Calendar updated: More than three months ago
Be the first to leave a review for this property after your stay.